%20--%3e%3csvg%20version='1.1'%20id='Layer_1'%20xmlns='http://www.w3.org/2000/svg'%20xmlns:xlink='http://www.w3.org/1999/xlink'%20x='0px'%20y='0px'%20viewBox='0%200%203362.4%201747.3'%20style='enable-background:new%200%200%203362.4%201747.3;'%20xml:space='preserve'%3e%3cstyle%20type='text/css'%3e%20.st0{fill:%23FFFFFF;}%20%3c/style%3e%3cg%3e%3cpath%20class='st0'%20d='M124.7,600.8h293.4v21.1H125.3l0.8,548.6l516.1,0.8v20.5H40.5L39.1,86.4h604.7v21.1H124.7V600.8z'/%3e%3cpath%20class='st0'%20d='M721.4,87.2c41.6,0,127.2-1.6,163.5,90.8l323.5,840.7l359.3-930.6c64.3,0-40.7,0,22.7,0l-427.4,1103.8h-17.5%20L721.4,87.2z'/%3e%3cpath%20class='st0'%20d='M1312.7,1191.8L1738,87h15.9l423.1,1104.8c-91.6,0-135.4-22.7-161.1-84.8L1910,830.8h-436.2l-138.4,361H1312.7%20z%20M1692.6,264.2L1482,809.8h419.2L1692.6,264.2z'/%3e%3cpath%20class='st0'%20d='M2471.7,169.6l578.1,790.6V86.4l21.1,0.8l-0.8,1104.8L2296.1,134.3v1057.8h-20.5V87.2%20C2350,87.2,2425.5,105.3,2471.7,169.6z'/%3e%3cpath%20class='st0'%20d='M3314.5,1191.8h-120.3L3193.4,87c41.6,0,120.3,0,120.3,92.4L3314.5,1191.8z'/%3e%3c/g%3e%3cg%3e%3cpath%20class='st0'%20d='M140.2,1697.2c34.9,0,60.1-21.1,60.1-50.5c0-69.8-142.8-69.1-142.8-141.2c0-34.4,32.3-56.9,79.2-56.9%20c40.6,0,70.3,16.9,69.8,38.9c-0.2,8-5.4,15-12.1,17.3c-12.8-36.3-33.7-51.3-62.7-51.3c-33.2,0-54.4,15.6-54.4,40.8%20c0,65.7,143.6,66.9,143.6,143.3c0,37.3-34.4,63.9-83,63.9c-47,0-86.6-25.1-86.6-54.4c0-9.7,4.8-17.5,11.8-19.4%20C79,1674.6,104.1,1697.2,140.2,1697.2z'/%3e%3cpath%20class='st0'%20d='M236.5,1699.5l97.1-252.3h3.3l96.6,252.3c-18,0-25.9-4.5-31.3-17.5l-25.1-65.2H272.9l-31.8,82.6H236.5z%20M325.3,1481l-50.8,131.5h101.1L325.3,1481z'/%3e%3cpath%20class='st0'%20d='M496.9,1463.2l140,191.5V1447l4.3,0.2l-0.2,252.3l-177-242.3v242.3h-4.3v-252.3%20C472.6,1447.1,487.4,1449.7,496.9,1463.2z'/%3e%3cpath%20class='st0'%20d='M767,1699.5c-7.8,0-23,0-23-18l-0.2-230.2h-75v-4.3h172.8v4.3h-75L767,1699.5z'/%3e%3cpath%20class='st0'%20d='M824.6,1699.5l97.1-252.3h3.3l96.6,252.3c-18,0-25.9-4.5-31.3-17.5l-25.1-65.2H861.1l-31.8,82.6H824.6z%20M913.4,1481l-50.8,131.5h101.1L913.4,1481z'/%3e%3cpath%20class='st0'%20d='M1134.3,1447.1c11.9,0,26.3,3.8,32.3,18.7l80,197.2l85.5-215.9h23l-0.2,252.3h-23l0.2-240.2l-95.4,240.2%20l-98.2-242.3v242.3h-4.3V1447.1z'/%3e%3cpath%20class='st0'%20d='M1485.8,1448.7c60.8,0,105.4,53.6,105.4,127.4c0,73.1-43.9,125.5-105.2,125.5s-104.9-52.2-104.9-125.8%20C1381.1,1501.9,1425,1448.7,1485.8,1448.7z%20M1479.6,1453.4c-43.9,0-77.3,46.8-77.3,111.3c0,71.4,40.6,132,90,132%20c43.9,0,77.4-47,77.4-111.3C1569.8,1514,1529.2,1453.4,1479.6,1453.4z'/%3e%3cpath%20class='st0'%20d='M1654.5,1463.2l140,191.5V1447l4.3,0.2l-0.2,252.3l-177-242.3v242.3h-4.3v-252.3%20C1630.1,1447.1,1645,1449.7,1654.5,1463.2z'/%3e%3cpath%20class='st0'%20d='M1849.4,1699.5h-22.8l-0.2-252.3c7.8,0,23,0,23,18V1699.5z'/%3e%3cpath%20class='st0'%20d='M2061,1513c0,10.7-4.3,17.8-12.1,20.4c-10-50.6-34.6-80.2-70-80.2c-46,0-81.2,48.7-81.2,117%20c0,72.8,40.1,126.9,93,126.9c29.2,0,54.3-16.6,64.3-41h4.5c-11.9,29-37.8,45.5-73.6,45.5c-64.1,0-110.3-52.2-110.3-126.7%20c0-72.9,44.4-126.2,103.2-126.2C2022.9,1448.7,2061,1479.3,2061,1513z'/%3e%3cpath%20class='st0'%20d='M2066.3,1699.5l97.1-252.3h3.3l96.6,252.3c-18,0-25.9-4.5-31.3-17.5l-25.1-65.2h-104.2l-31.8,82.6H2066.3z%20M2155.1,1481l-50.8,131.5h101.1L2155.1,1481z'/%3e%3c/g%3e%3c/svg%3e)
%20--%3e%3csvg%20version='1.1'%20id='Layer_2'%20xmlns='http://www.w3.org/2000/svg'%20xmlns:xlink='http://www.w3.org/1999/xlink'%20x='0px'%20y='0px'%20viewBox='0%200%20881.8%20122.8'%20style='enable-background:new%200%200%20881.8%20122.8;'%20xml:space='preserve'%3e%3cstyle%20type='text/css'%3e%20.st0{fill:%23FFFFFF;}%20%3c/style%3e%3cg%3e%3cpath%20class='st0'%20d='M64.2,105.7c12.9,0,22.3-7.8,22.3-18.7c0-25.9-52.9-25.6-52.9-52.3c0-12.7,12-21.1,29.3-21.1%20c15,0,26,6.3,25.9,14.4c-0.1,2.9-2,5.6-4.5,6.4c-4.7-13.4-12.5-19-23.2-19c-12.3,0-20.2,5.8-20.2,15.1c0,24.3,53.2,24.8,53.2,53.1%20c0,13.8-12.7,23.7-30.7,23.7c-17.4,0-32.1-9.3-32.1-20.2c0-3.6,1.8-6.5,4.4-7.2C41.6,97.3,50.8,105.7,64.2,105.7z'/%3e%3cpath%20class='st0'%20d='M99.9,106.5l36-93.4h1.2l35.8,93.4c-6.7,0-9.6-1.7-11.6-6.5L152,75.9h-38.6l-11.8,30.6H99.9z%20M132.8,25.6%20L114,74.3h37.4L132.8,25.6z'/%3e%3cpath%20class='st0'%20d='M196.3,19l51.8,70.9V13l1.6,0.1l-0.1,93.4l-65.5-89.7v89.7h-1.6V13.1C187.3,13.1,192.8,14,196.3,19z'/%3e%3cpath%20class='st0'%20d='M296.3,106.5c-2.9,0-8.5,0-8.5-6.7l-0.1-85.2H260V13h64v1.6h-27.8L296.3,106.5z'/%3e%3cpath%20class='st0'%20d='M317.7,106.5l36-93.4h1.2l35.8,93.4c-6.7,0-9.6-1.7-11.6-6.5l-9.3-24.1h-38.6l-11.8,30.6H317.7z%20M350.6,25.6%20l-18.8,48.7h37.4L350.6,25.6z'/%3e%3cpath%20class='st0'%20d='M432.3,13.1c4.4,0,9.7,1.4,12,6.9l29.6,73l31.7-79.9h8.5l-0.1,93.4h-8.5l0.1-89l-35.3,89l-36.3-89.7v89.7h-1.6%20V13.1z'/%3e%3cpath%20class='st0'%20d='M562.5,13.6c22.5,0,39,19.8,39,47.2c0,27.1-16.3,46.5-39,46.5c-22.7,0-38.8-19.3-38.8-46.6%20C523.7,33.4,540,13.6,562.5,13.6z%20M560.2,15.4c-16.3,0-28.6,17.3-28.6,41.2c0,26.4,15,48.9,33.3,48.9c16.3,0,28.7-17.4,28.7-41.2%20C593.6,37.8,578.6,15.4,560.2,15.4z'/%3e%3cpath%20class='st0'%20d='M625,19l51.8,70.9V13l1.6,0.1l-0.1,93.4l-65.5-89.7v89.7h-1.6V13.1C616,13.1,621.5,14,625,19z'/%3e%3cpath%20class='st0'%20d='M697.2,106.5h-8.4l-0.1-93.4c2.9,0,8.5,0,8.5,6.7V106.5z'/%3e%3cpath%20class='st0'%20d='M775.5,37.5c0,4-1.6,6.6-4.5,7.6c-3.7-18.8-12.8-29.7-25.9-29.7c-17,0-30.1,18-30.1,43.3%20c0,26.9,14.8,47,34.4,47c10.8,0,20.1-6.1,23.8-15.2h1.7c-4.4,10.8-14,16.8-27.3,16.8c-23.7,0-40.8-19.3-40.8-46.9%20c0-27,16.4-46.7,38.2-46.7C761.4,13.6,775.5,25,775.5,37.5z'/%3e%3cpath%20class='st0'%20d='M777.5,106.5l36-93.4h1.2l35.8,93.4c-6.7,0-9.6-1.7-11.6-6.5l-9.3-24.1H791l-11.8,30.6H777.5z%20M810.4,25.6%20l-18.8,48.7H829L810.4,25.6z'/%3e%3c/g%3e%3c/svg%3e)
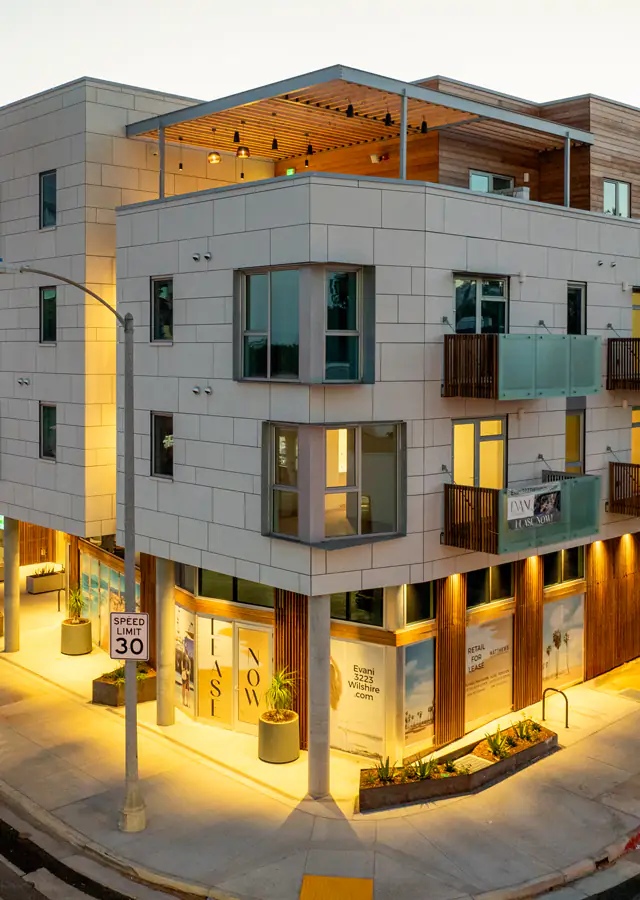




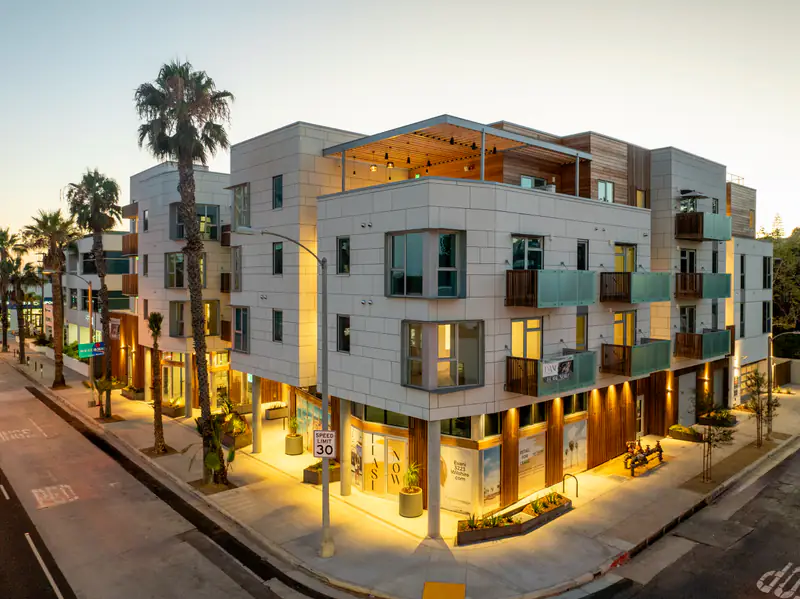
EVANI 3223 WILSHIRE
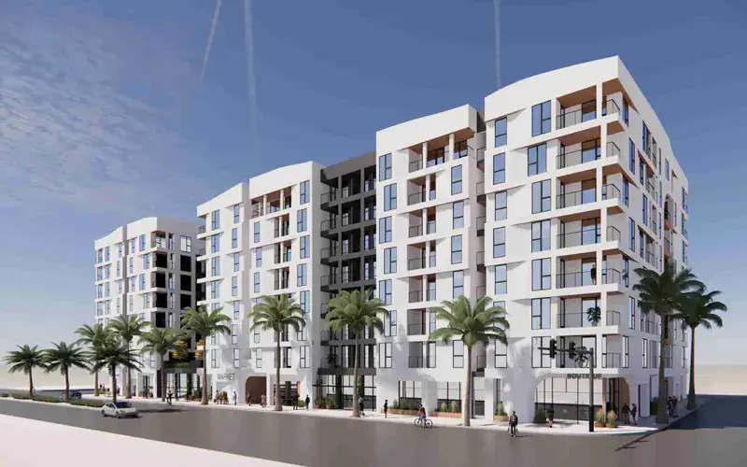
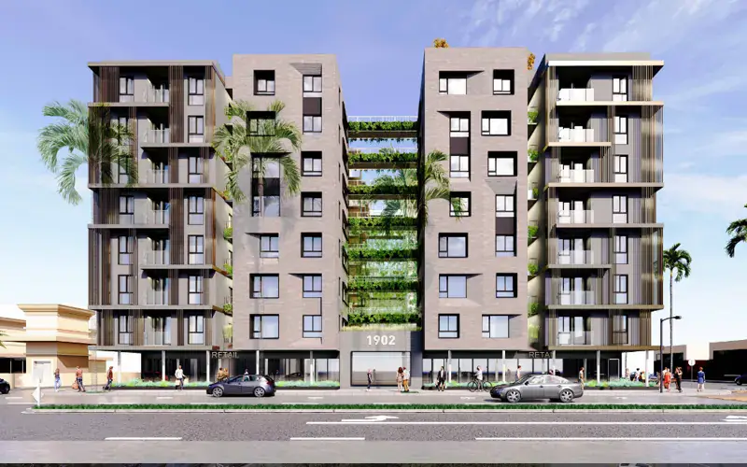
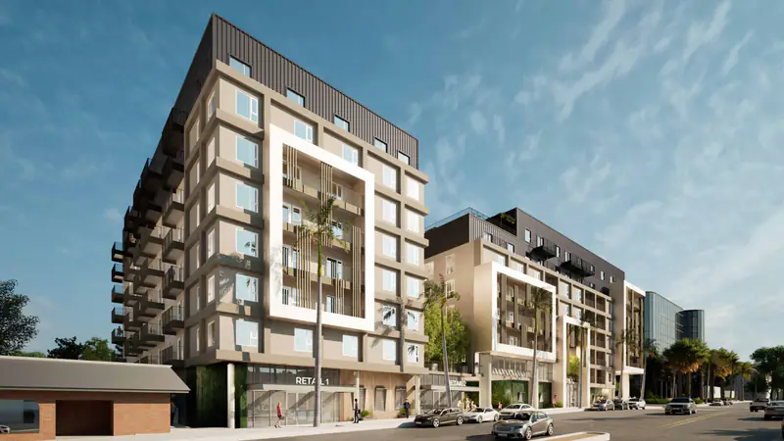
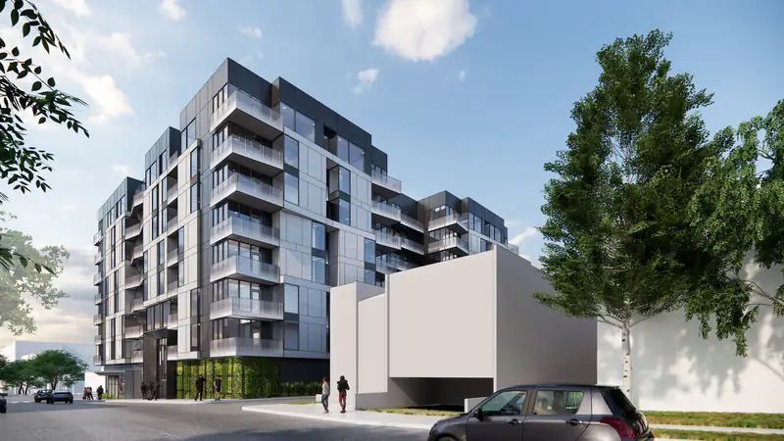
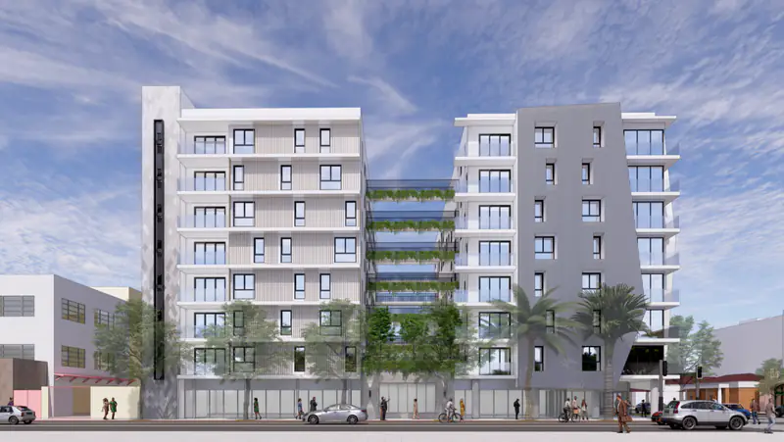
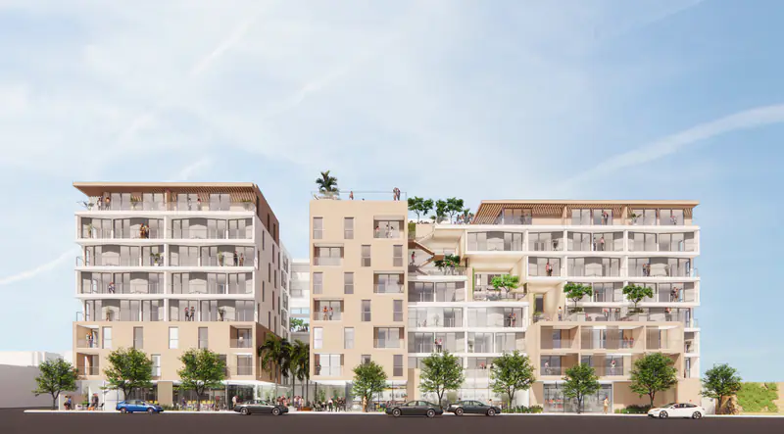
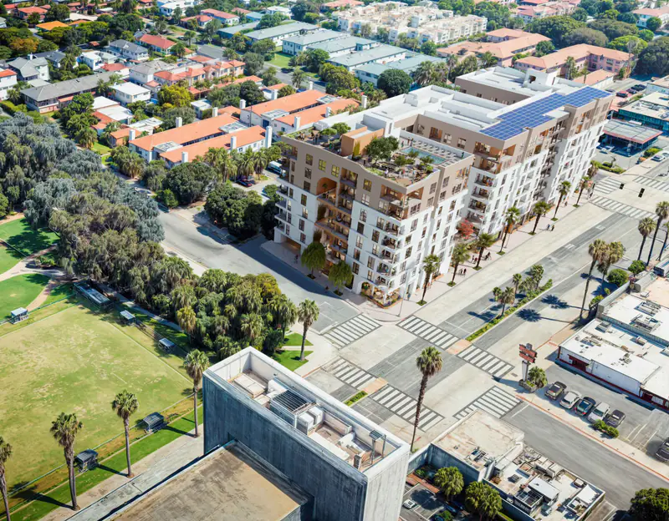
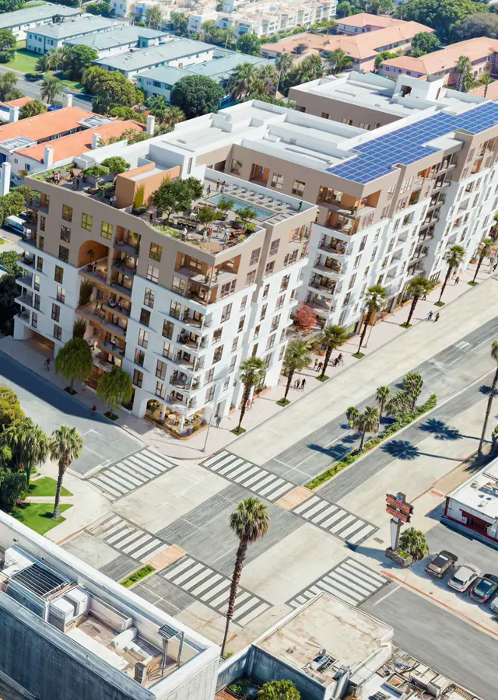
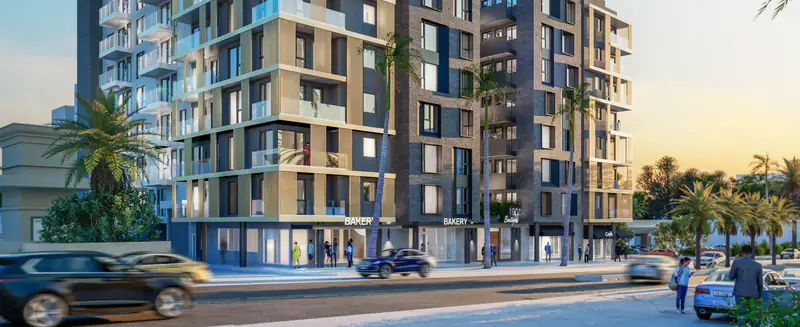
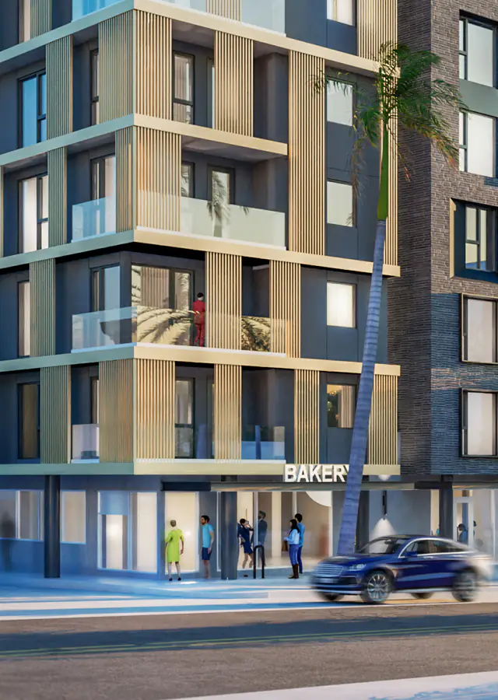
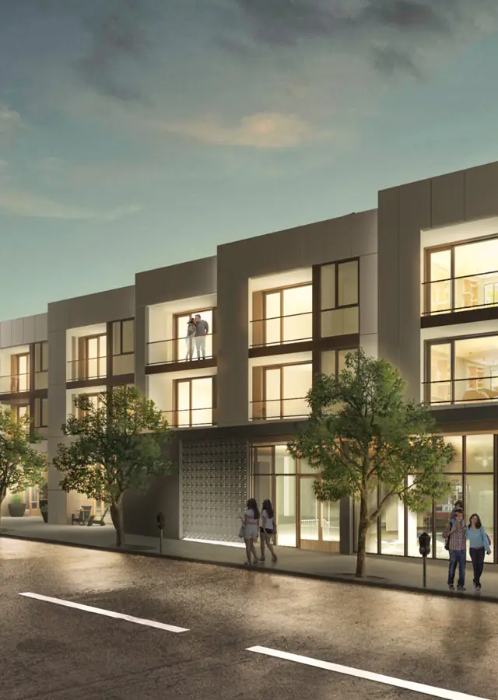
Evani 3223 Wilshire is situated at the corner of Centinela Ave in Santa Monica’s popular mid-city neighborhood, which is rich with employment and entertainment. Project amenities include co-working spaces, courtyard, 120 parking spaces and smart technology throughout.
53 UNITS
5,260 SF RETAIL